Observatornaya 9
Description
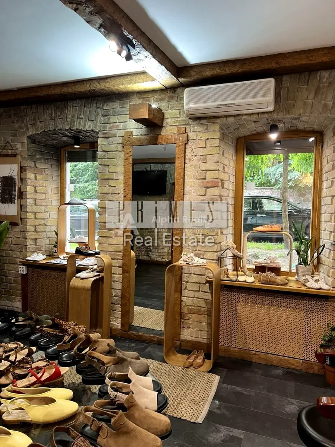
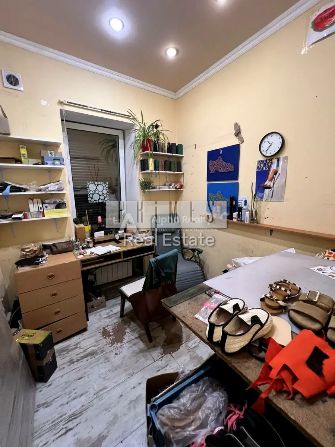
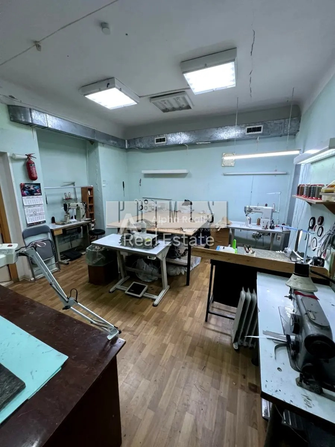
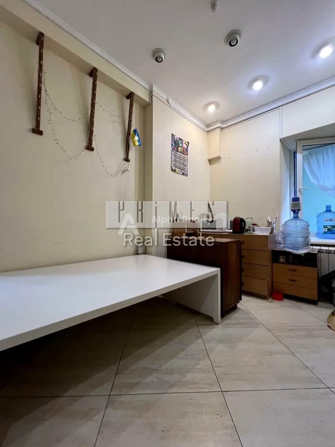
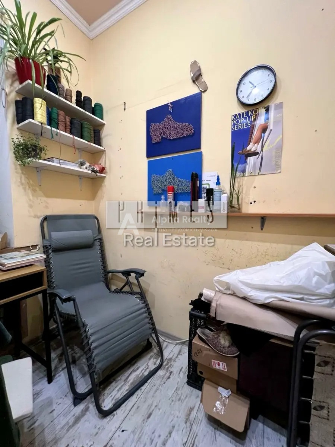
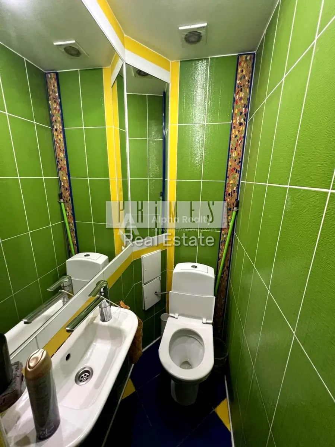
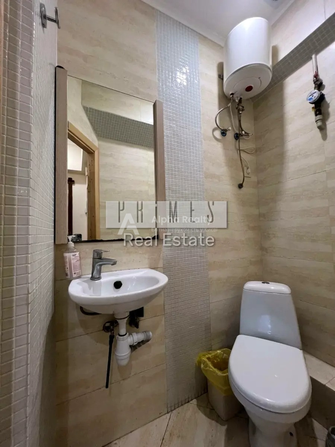
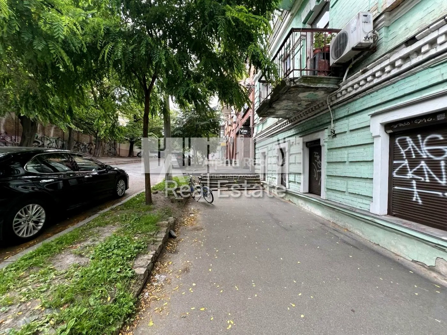
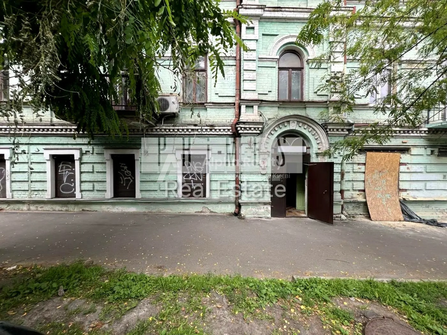
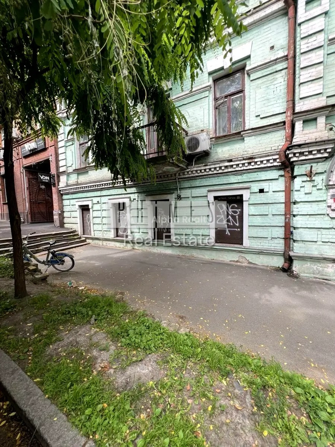
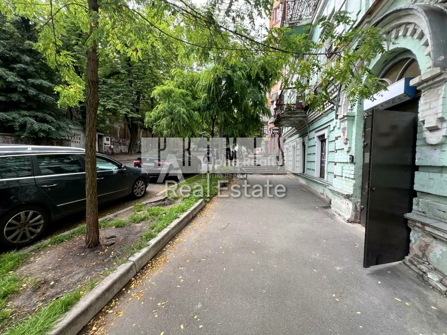
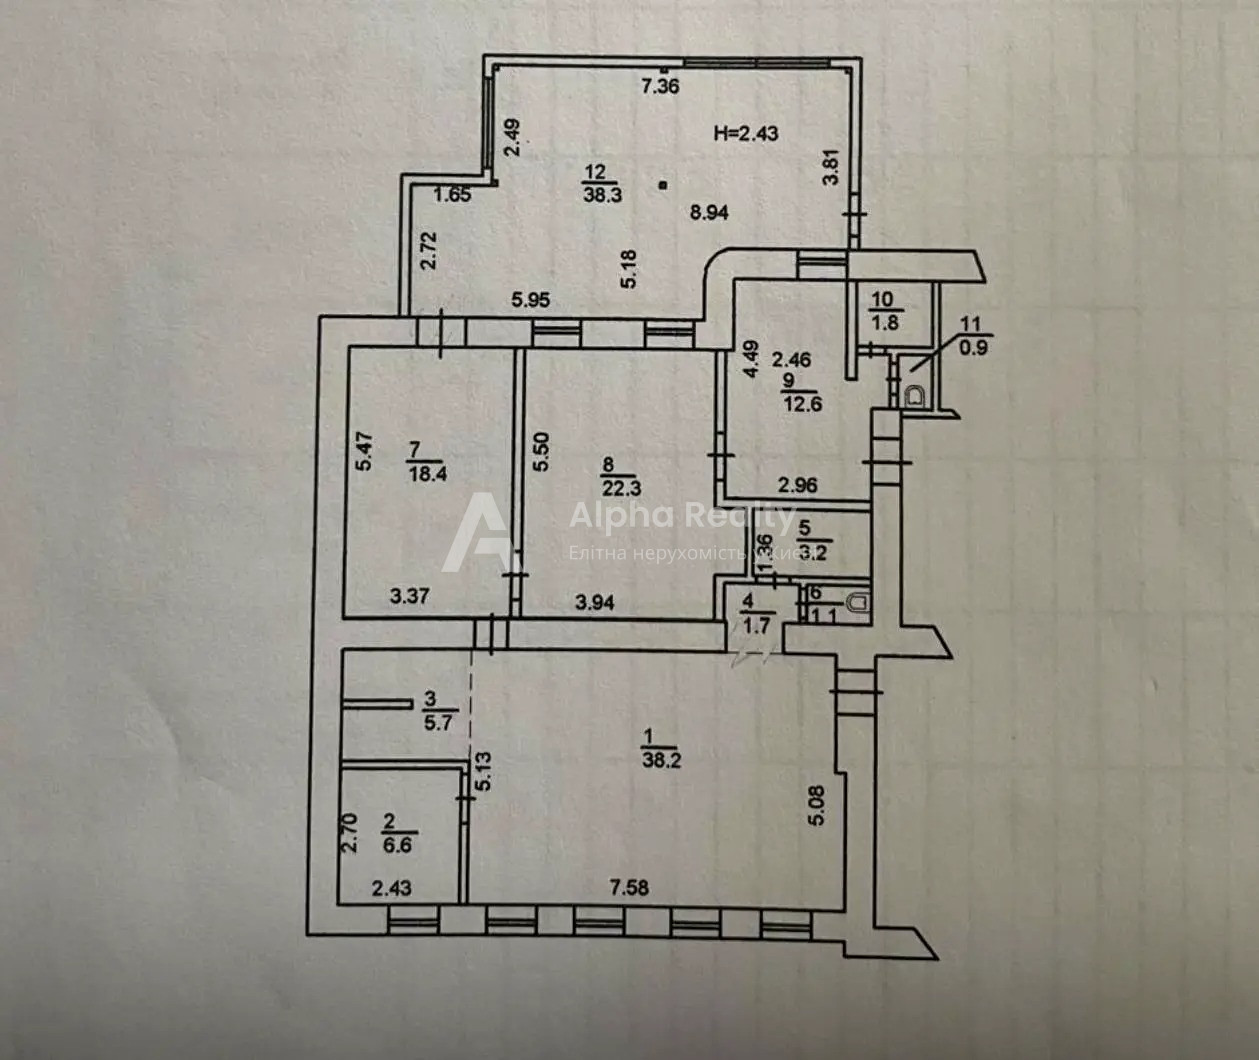
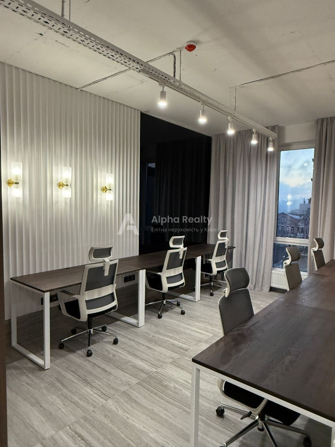
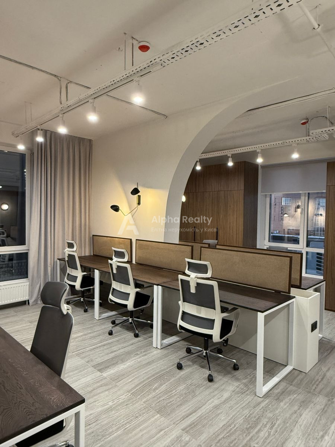
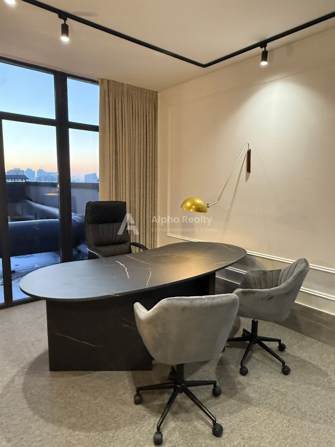
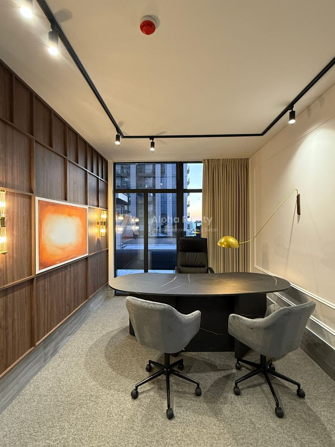
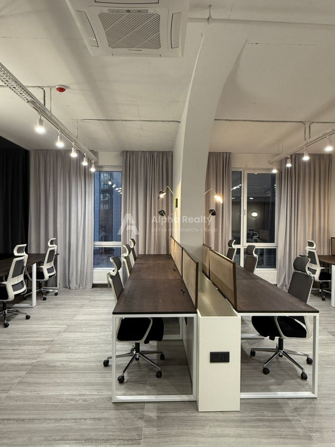
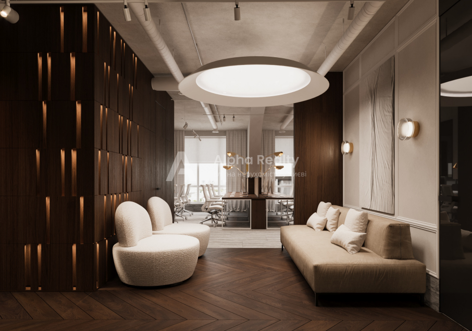
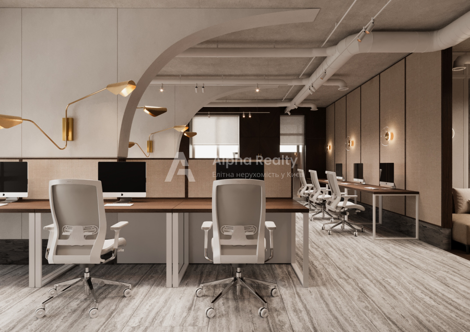
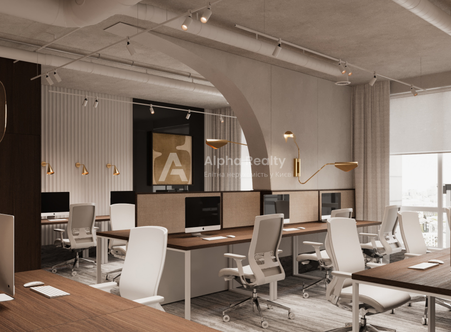
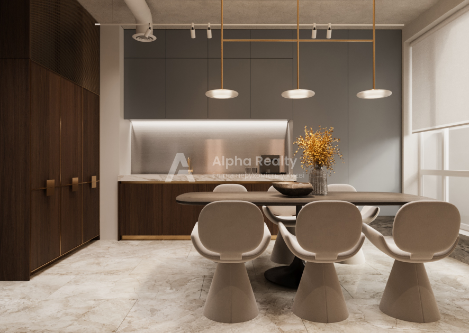
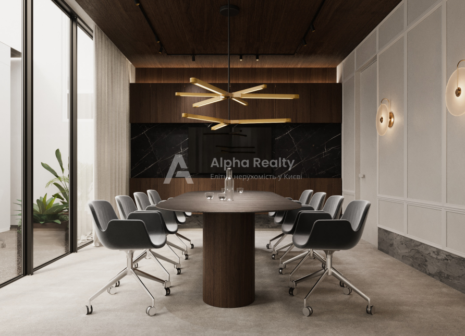
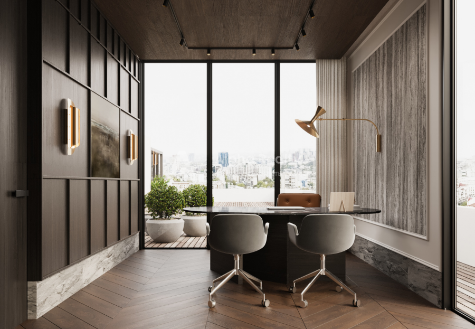
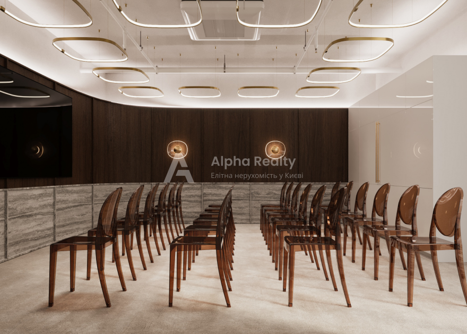
Area — 150 m², 1st floor of the building. Facade windows. There is a possibility of arranging a separate facade entrance (currently, the entrance is through the stairwell and courtyard). Designer renovation using natural materials — brickwork, wooden elements, high-quality lighting. Stylish finish that emphasizes the character of the building and is suitable for premium brands. 2 bathrooms, separate functional area — showroom + production and storage or workshop space. Air conditioning and lighting systems installed, neat ceramic and laminate flooring. Suitable for a showroom, concept store, salon, design studio, workshop, beauty salon, office, or quiet service. Location — 5 minutes walk to Lvivska Square, close to transport stops, restaurants, and parking areas. Quiet, green neighborhood in the center.