Irininskaya 5/24
Description
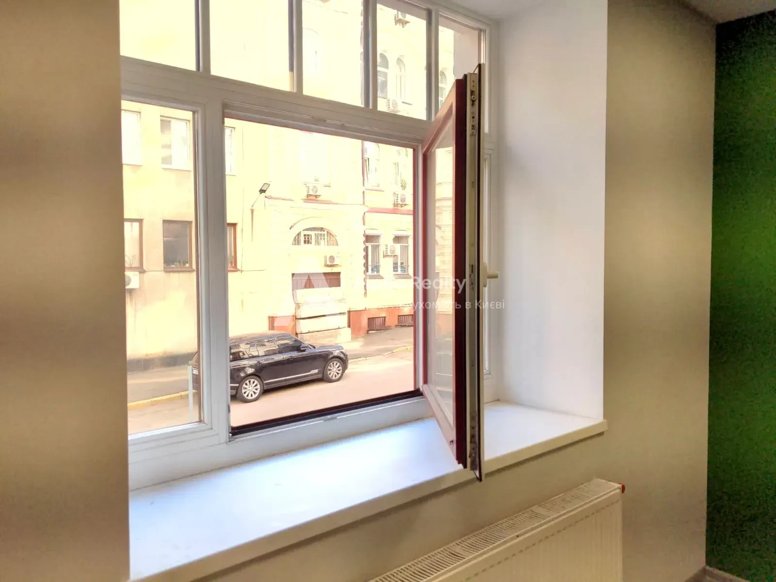
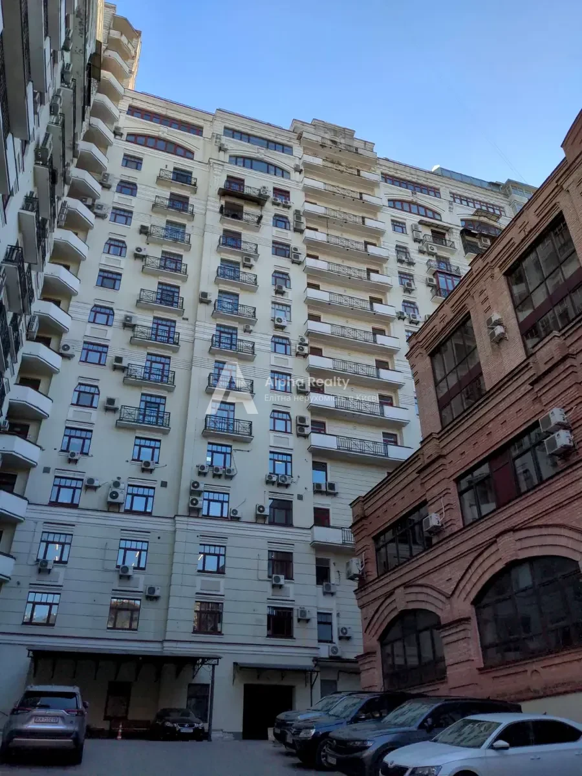
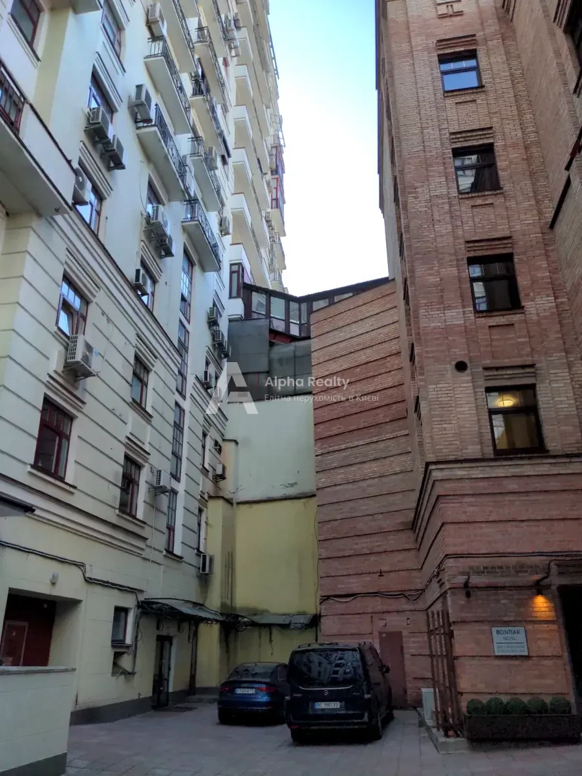
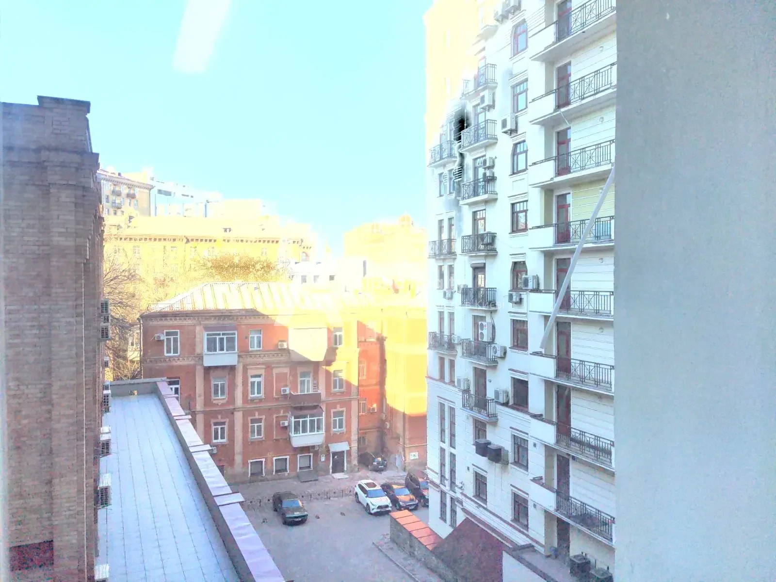
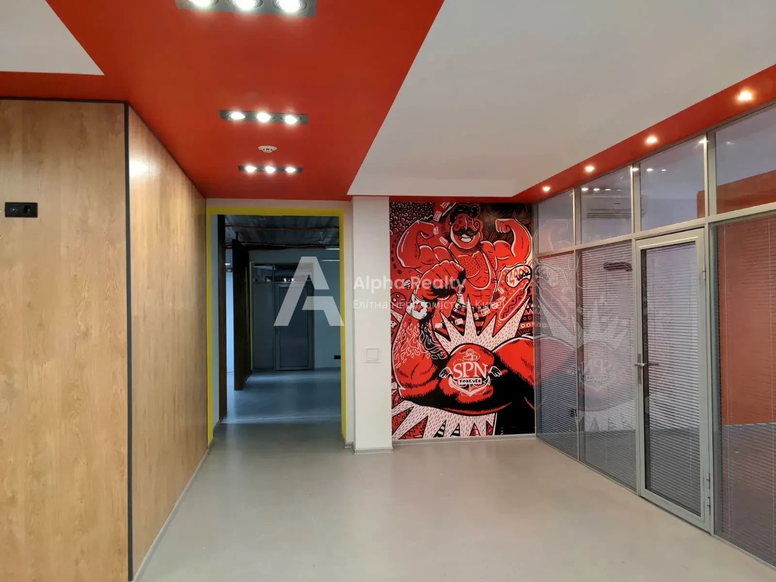
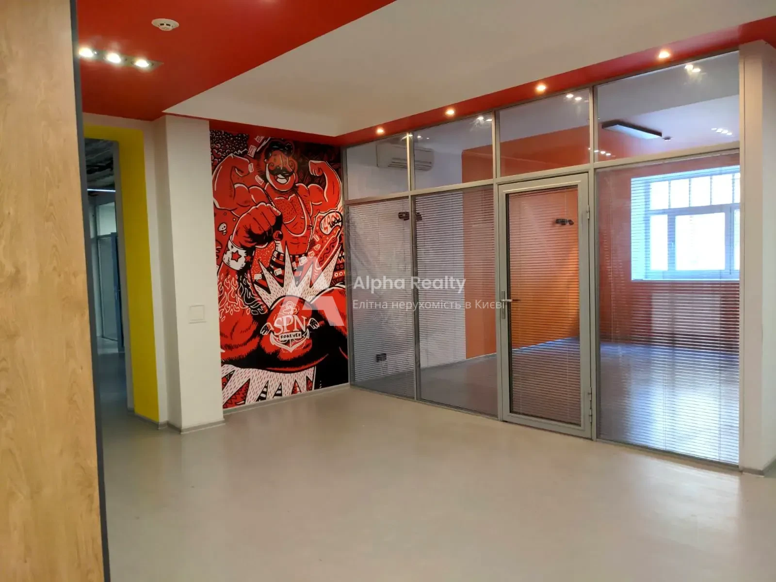
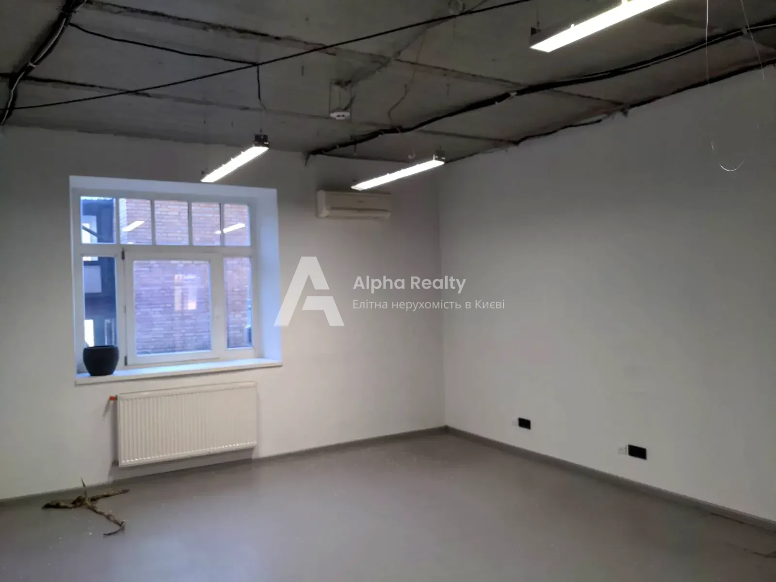
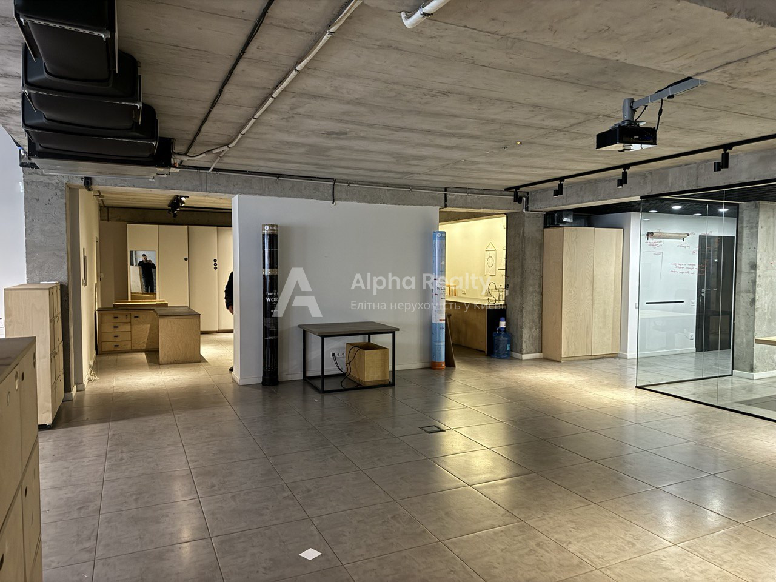
The premises cover an area of 270 square meters. They are located on floors 1–5 (the building is situated on a slope).
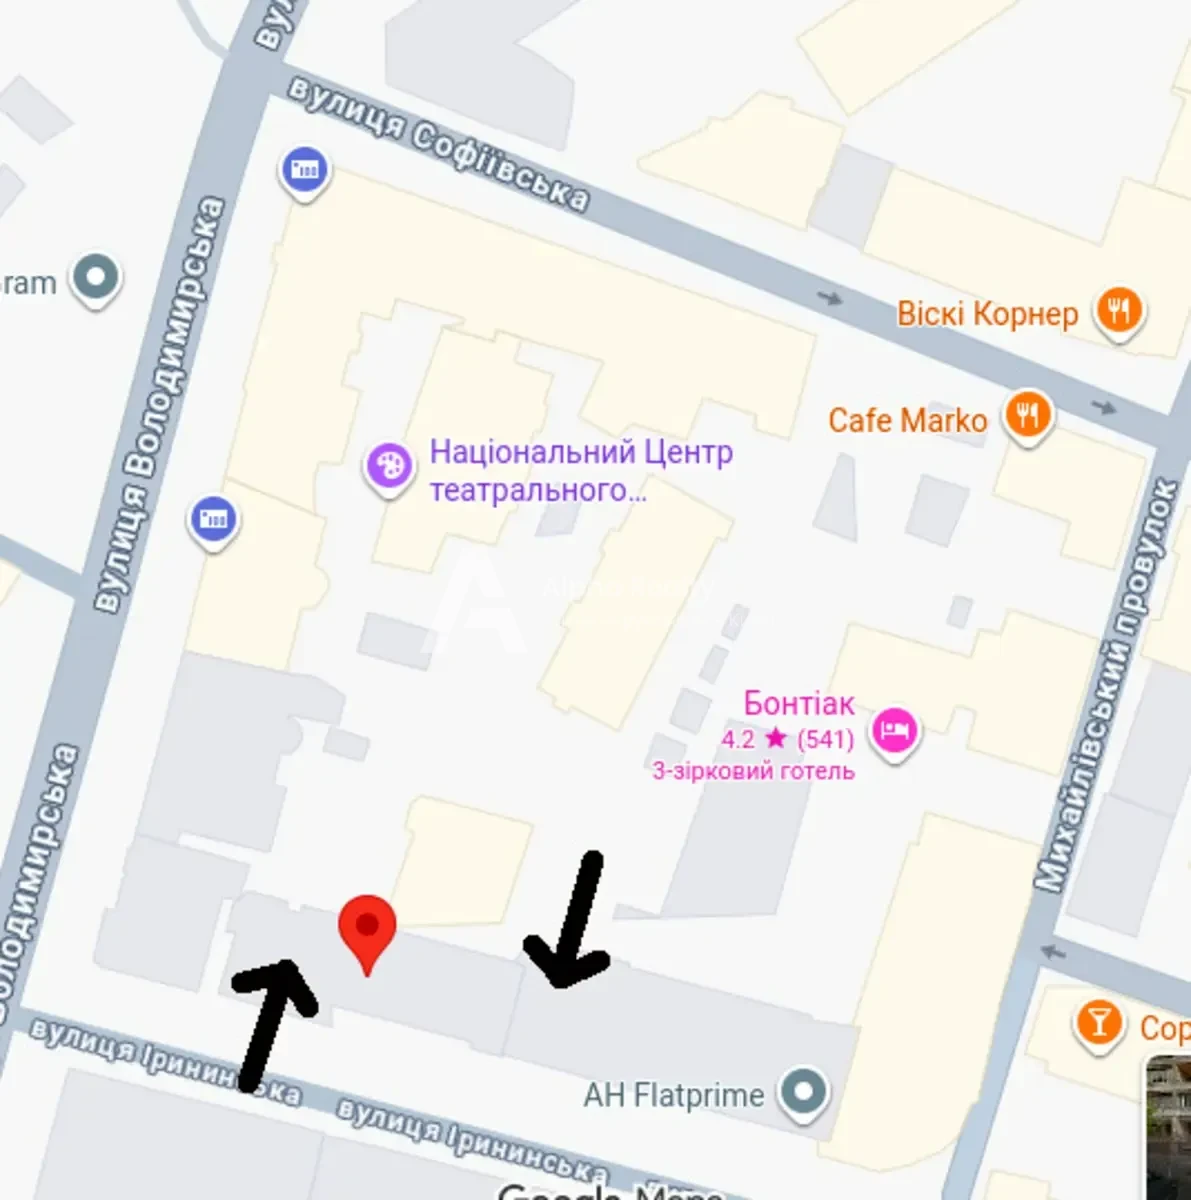
There are two entrances:
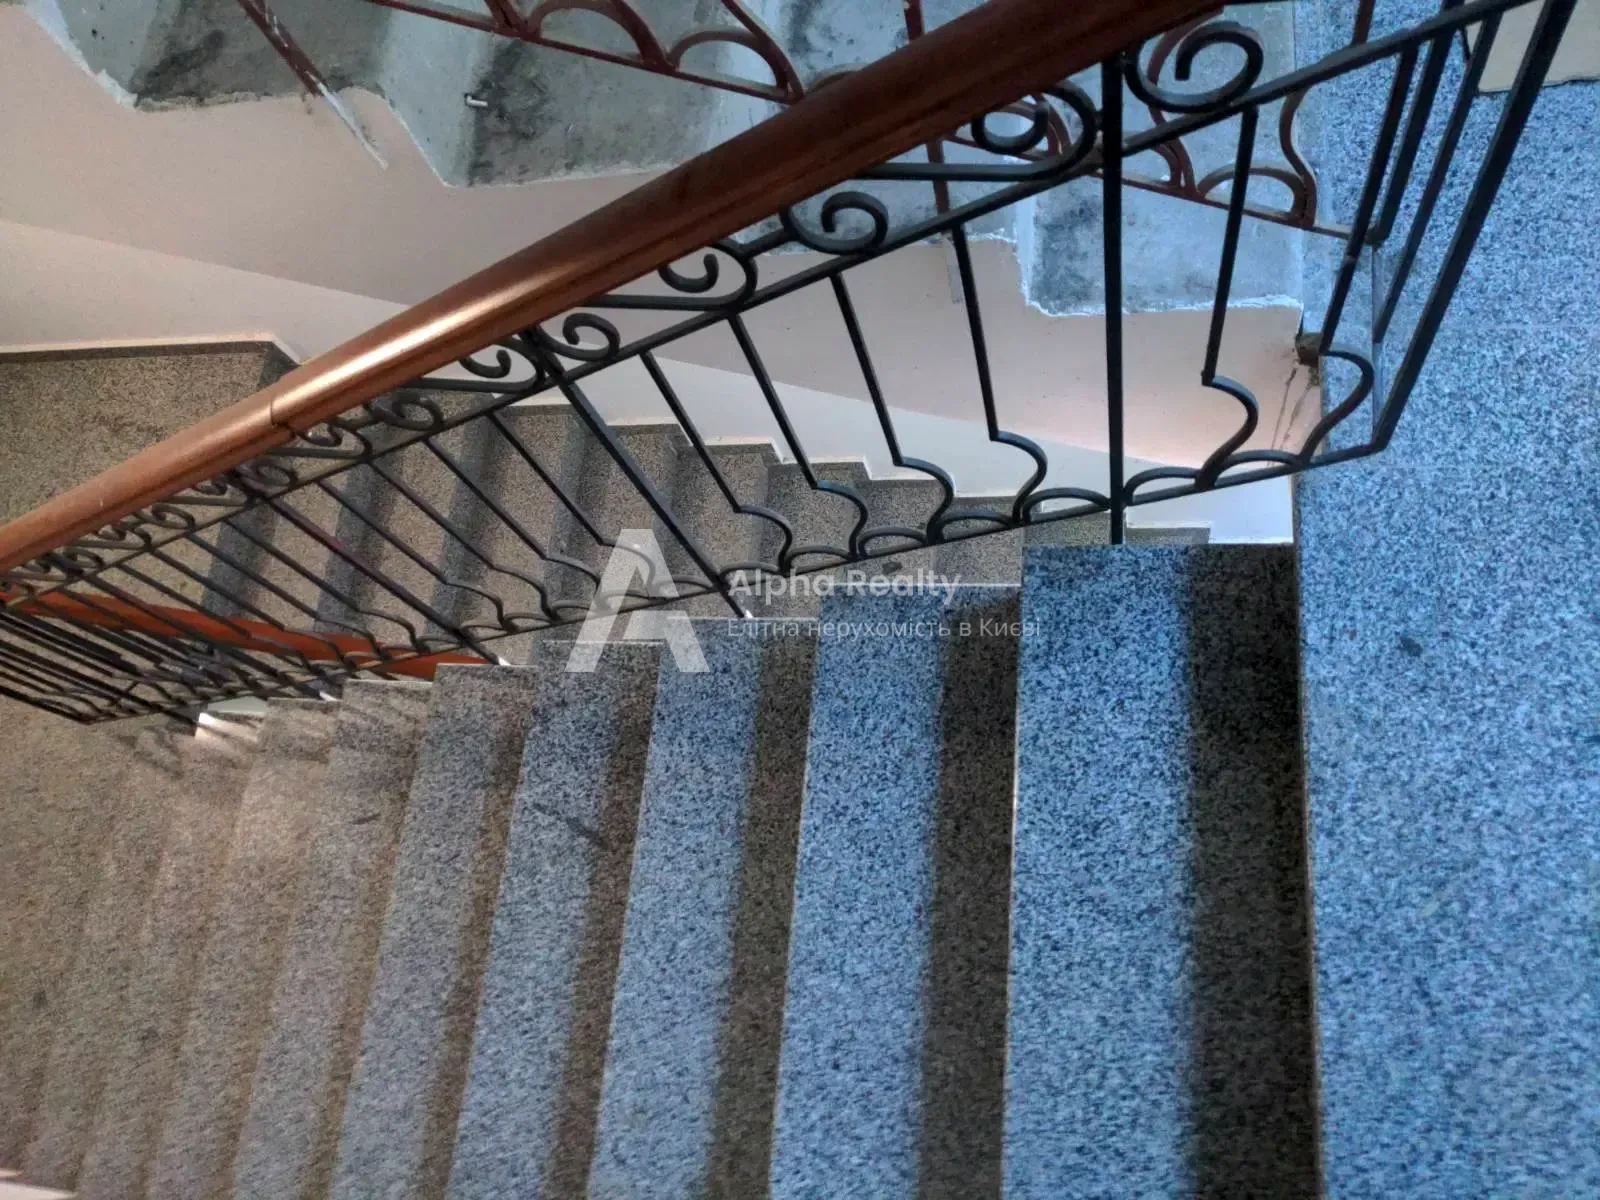
1. Mikhailovsky Lane — 5th floor, no elevator;
2. Irininskaya Street — 1st floor, security checkpoint; employee lists must be provided.
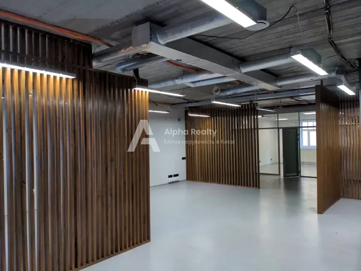
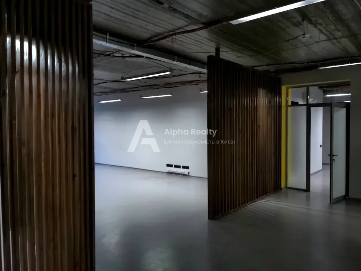
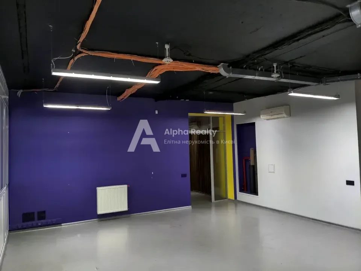
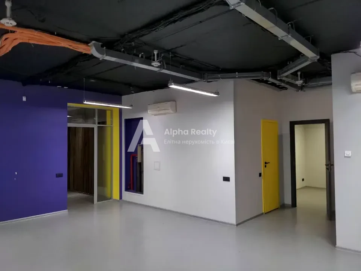
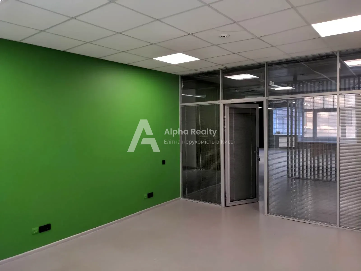
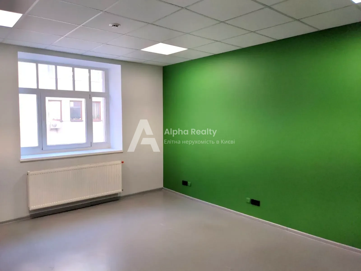
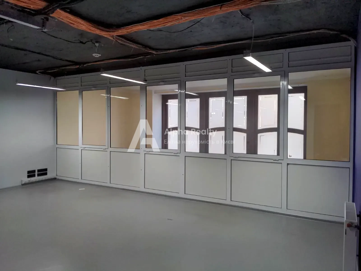
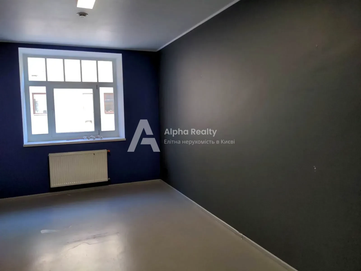
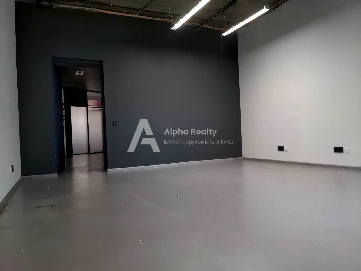
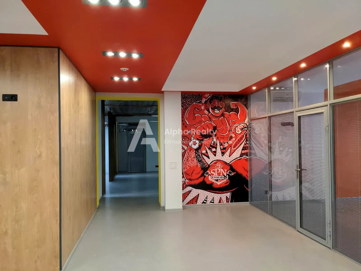
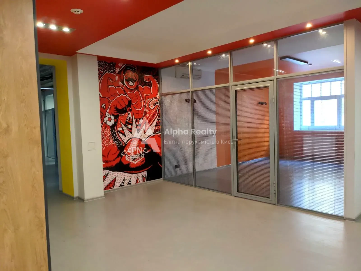
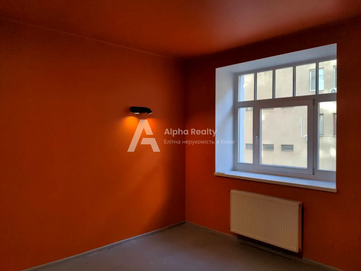
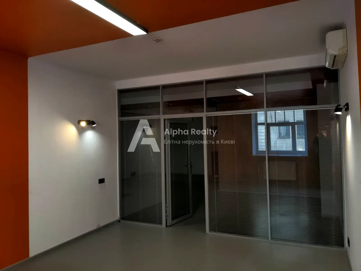
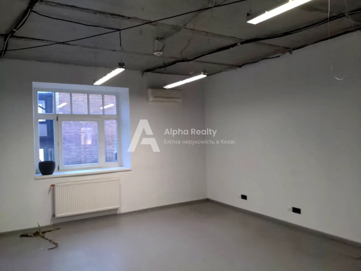
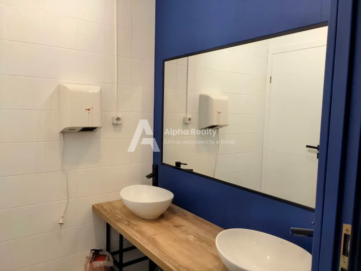
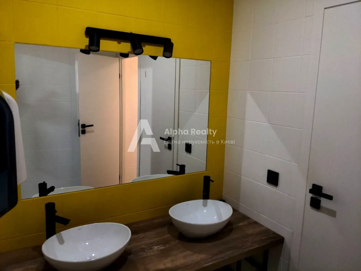
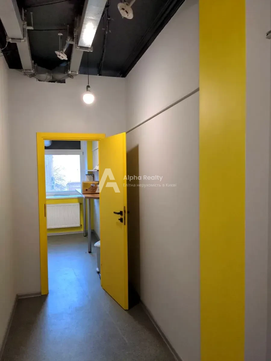
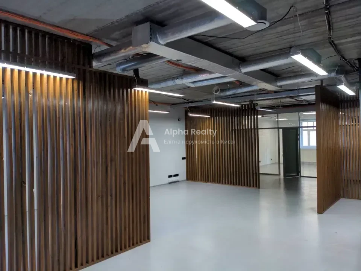
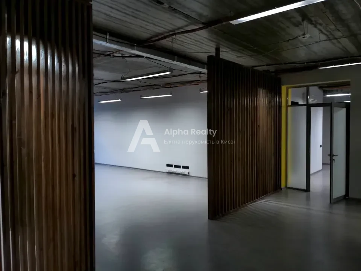
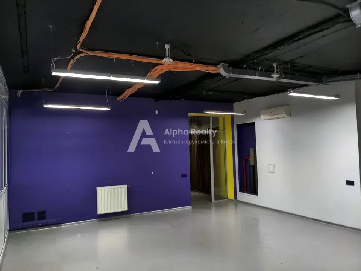
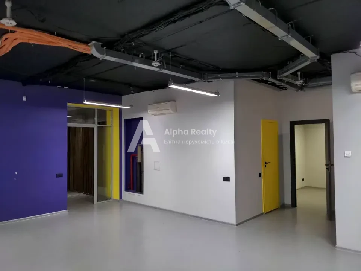
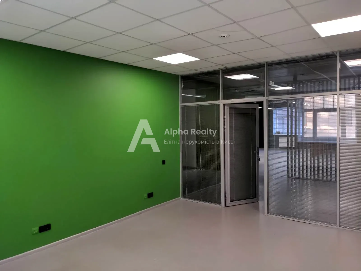
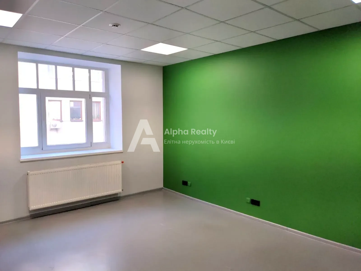
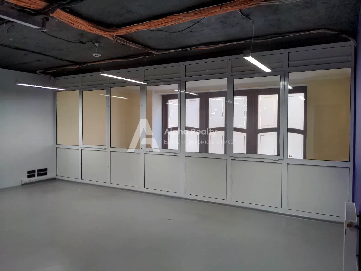
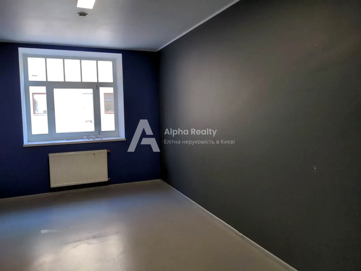
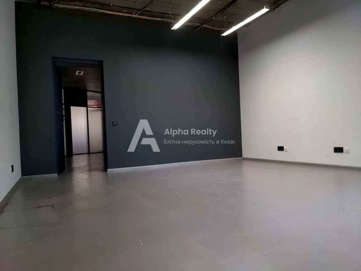
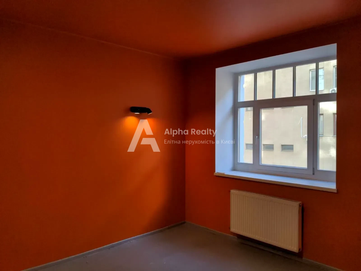
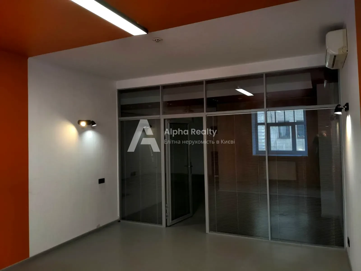
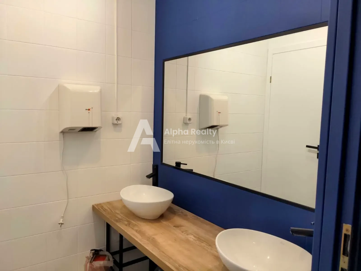
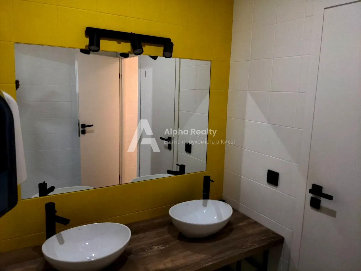
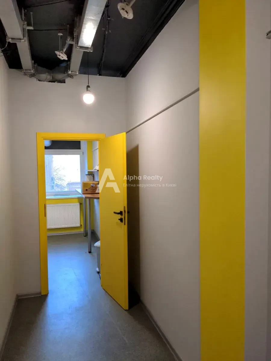
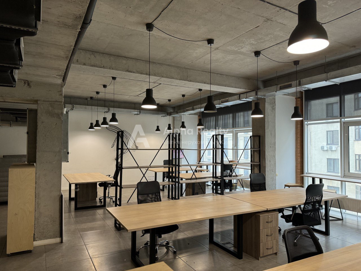
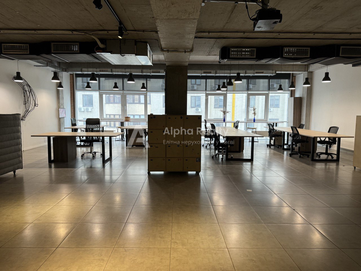
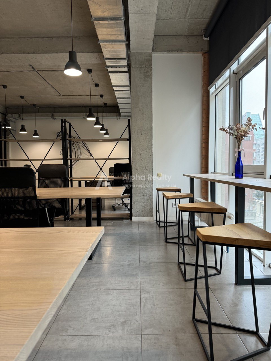
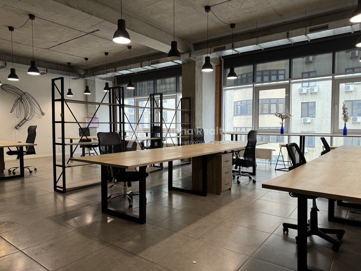
Plans are in place to construct an entrance to the elevator lobby. The space consists of several large open-plan common areas and 9 private offices. Subleasing is permitted. Two restrooms and two office kitchens are located at opposite ends of the office. There is a separate server room with a robust network infrastructure throughout the office. May be of interest to an IT company, an investment firm, or a representative office. The electrical panel is prepared for connecting an inverter and battery banks. The renovation was done in a loft style. Furnishing will be arranged according to the tenant’s needs. The premises are fully air-conditioned. Parking spaces are available in the courtyard and in the underground parking garage.
Nearby: Zoloti Vorota metro station (5 min), Maidan Nezalezhnosti, Volodymyrska Street, Sofiyska Square, Hayat Hotel, and Andriivskyy Uzviz. The building has a generator and pumps independent of the city’s water supply in case of outages.